
BEDS3
BATHS2 full
SQUARE FEET1,580
MLS#794578
STATUSActive
PROPERTY TYPEResidential - Single Family
Property Description
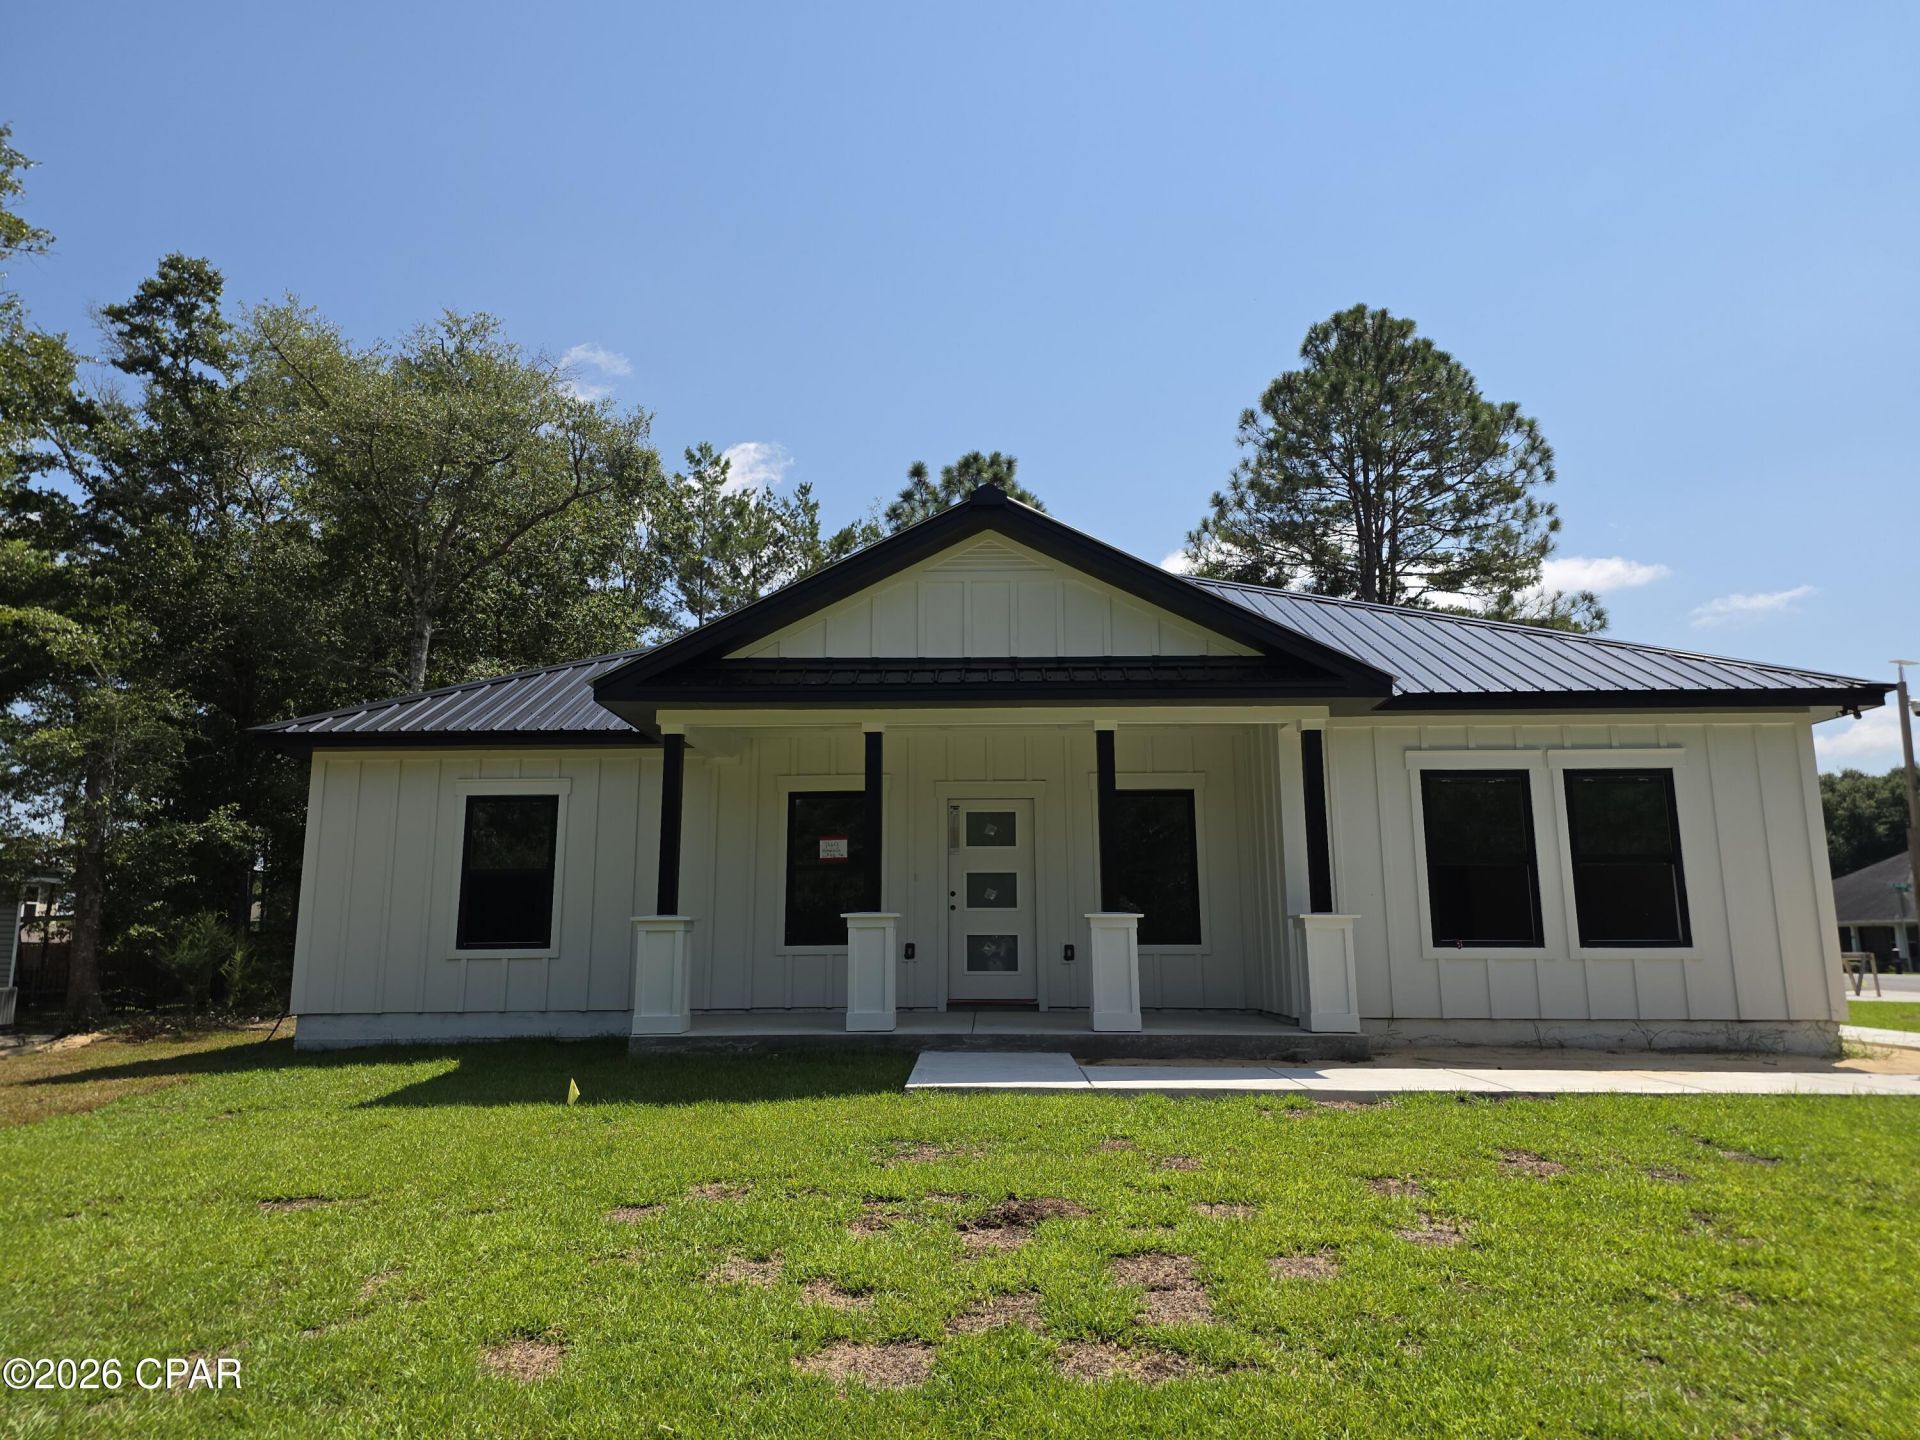
Welcome to 749 Magnolia Lake Drive, a beautifully designed home situated on a spacious corner lot in DeFuniak Springs. The striking exterior features a modern black metal roof with coordinating black accents, creating exceptional curb appeal. Inside, the open-concept layout offers a large kitchen with generous cabinet and counter space, beautiful white quartz countertops, and plenty of room for entertaining. Custom ceiling designs in the living room and primary bedroom create an impressive luxury framed accent that sets this home apart. The spacious primary suite also features custom closets and a beautifully tiled walk-in shower with a refined, spa-inspired feel. With its modern finishes, thoughtful custom details, open living spaces, and oversized corner lot, this home offers the perfect combination of style, comfort, and functionality.
Property Features
Property Type: Residential - Single Family
Cooling: Heat Pump
Garage: 2
Heating: Electric, Heat Pump
Home Style: Craftsman
Lot Size: 0.30 Acres
Roof Type: Metal
Taxes: $310
Year Built: 2026
Amenities
Patio
Feature Descriptions
Accessibility: Accessible Central Living Area
Appliances: ENERGY STAR Qualified Appliances, Electric Oven, Electric Range, Electric Water Heater
Days on Site: 1
Exterior: HardiPlank Type
HOA Fee: 228/ Annually
Parcel#: 15-3N-19-19020-00B-0010
Patio/Porch: Patio, Open, Porch
Sewer: Public Sewer
Utilities: Electricity Available
Room Sizes
Bedroom: 13 X 12 Level - First
Bedroom: 13 X 12 Level - First
Bedroom: 14 X 16 Level - First
Local Schools
High School: Walton
Middle School: Walton
Elementary School: Maude Saunders
Listed By / Shown By
Listed By
Agency Name: Central Bay Realty and Property Management LLC
Shown By
Agent Name: Wanda Jackson
Agent Phone: (817) 301-6808
Agency Title: Premier Property Group

Estimate Your Payment
Estimated Payment
$ 944.62 per month $812.33 Principal & Interest $25.83 Property Tax $106.46 Homeowner's InsuranceChange Payment Information
Privacy Policy / DMCA Notice / ADA Accessibility


This site is hosted, designed and copyright
© 1994 - 2026 by
Delta Media Group, Inc. -- Patent Pending --
749 Magnolia Lake Drive | MLS# 794578
This single family home located at 749 Magnolia Lake Drive , Defuniak Springs, FL 32433 is currently listed for sale with an asking price of $365,000. This property was built in 2026 and has 3 bedrooms and 2 full baths with 1580 sq. ft. Search Defuniak Springs real estate on wandajackson.premierfl.com today.