
BEDS3
BATHS3 full 1 partial
SQUARE FEET2,971
MLS#1013614
STATUSActive
PROPERTY TYPEResidential - Single Family
SUBDIVISIONMETES BOUNDS
Property Description
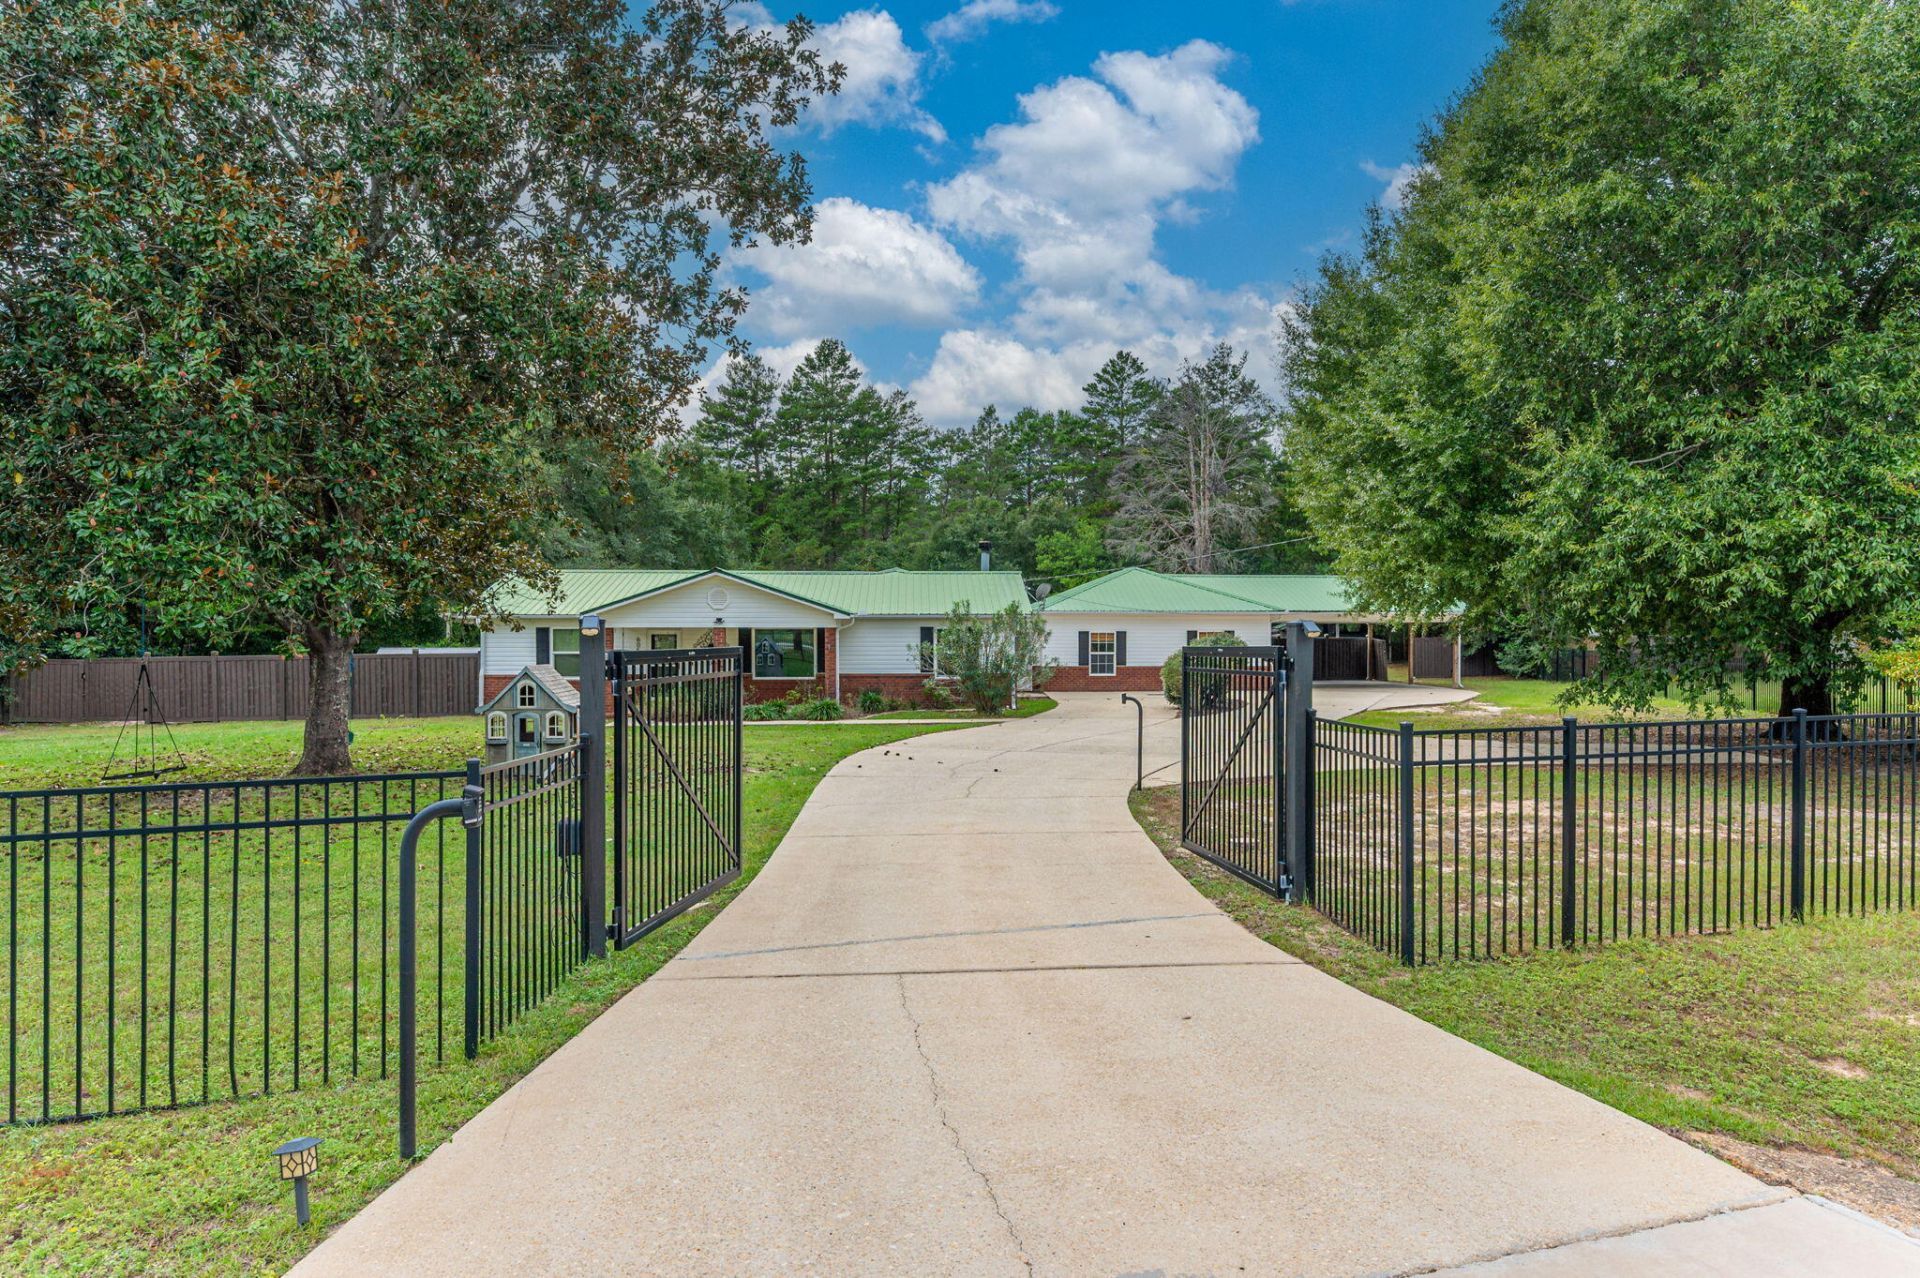
Welcome to a property that offers something a little different! Situated on approximately 1 acre in North Crestview, this spacious 3-bedroom, 3.5-bath plus flexroom and bonus living room area this home combines room to spread out with a versatile floor plan, an in-ground pool, and a powered workshop.While the home's original year built is 1978, it was extensively rebuilt with an effective year built of 1999, giving buyers a home that offers far more than its original construction date may suggest.Inside, you'll find two separate living areas, providing plenty of flexibility for today's needs. The additional living space could be ideal for a mother-in-law setup, guest area, home office, or in-home business, depending on your needs.The kitchen features quartz countertops, stainless steel appliances, a farmhouse-style sink, and plenty of space for everyday living and entertaining.Step outside and the property continues to impress. Sitting on a full acre, there's room to enjoy the outdoors along with an in-ground swimming pool with a liner replaced in 2025. A detached shop with power provides additional space for hobbies, projects, equipment, or storage.Several important improvements have already been completed, including a new drain field in 2025 and one of the home's two HVAC systems replaced in 2024. The second HVAC system dates to approximately 2004, and the roof is believed to date to approximately 2005.
Property Features
Property Type: Residential - Single Family
Cooling: Ceiling Fans, Central Air
Fenced: Yes
Home Style: Ranch
Lot Size: 0.96 Acres
Stories: 1.0
Taxes: $119
Year Built: 1999
Feature Descriptions
Carport Spaces: 2
Exterior: Fenced Back Yard, Pool - Vinyl Liner
Financing Terms: Conventional, FHA, VA
Lot: Interior, Level
Lot Dimensions: 180x233x160x316
Parcel Number: 25-4N-23-0000-0019-0050
Parking: Carport Attached
Patio/Porch: Porch Open
Pool Features: Pool Type
Property Condition: Construction Complete
Road Frontage: County Road
Road Surface: Paved
Rooms Total: 8
Sewer: Septic Tank
Sub Type: Detached Single Family
Utilities: Electric
Room Sizes
Primary Bedroom: 216 X 165 Level - First
Bedroom: 142 X 112 Level - First
Bedroom: 142 X 106 Level - First
Living Room: 179 X 176 Level - First
Kitchen: 1,710 X 131 Level - First
Dining Area: 910 X 1,110 Level - First
Bonus Room: 114 X 1,011 Level - First
Living Room: 307 X 219 Level - First
Local Schools
High School: Crestview
Middle School: Davidson
Elementary School: Bob Sikes
Listed By / Shown By
Listed By
Agency Name: RE/MAX Agency One
Shown By
Agent Name: Wanda Jackson
Agent Phone: (817) 301-6808
Agency Title: Premier Property Group

Estimate Your Payment
Estimated Payment
$ 1,117.50 per month $979.25 Principal & Interest $9.92 Property Tax $128.33 Homeowner's InsuranceChange Payment Information
Privacy Policy / DMCA Notice / ADA Accessibility


This site is hosted, designed and copyright
© 1994 - 2026 by
Delta Media Group, Inc. -- Patent Pending --
6056 Garden City Road | MLS# 1013614
This single family home located at 6056 Garden City Road, Crestview, FL 32539 is currently listed for sale with an asking price of $440,000. This property was built in 1999 and has 3 bedrooms and 3 full and 1 partial baths with 2971 sq. ft. Garden City Road is located in the METES BOUNDS subdivision. Search METES BOUNDS real estate on wandajackson.premierfl.com today.