
BEDS5
BATHS3 full 1 partial
SQUARE FEET2,890
MLS#1010241
STATUSActive
PROPERTY TYPEResidential - Single Family
SUBDIVISIONMARLIN PLACE AT AVALON
Property Description
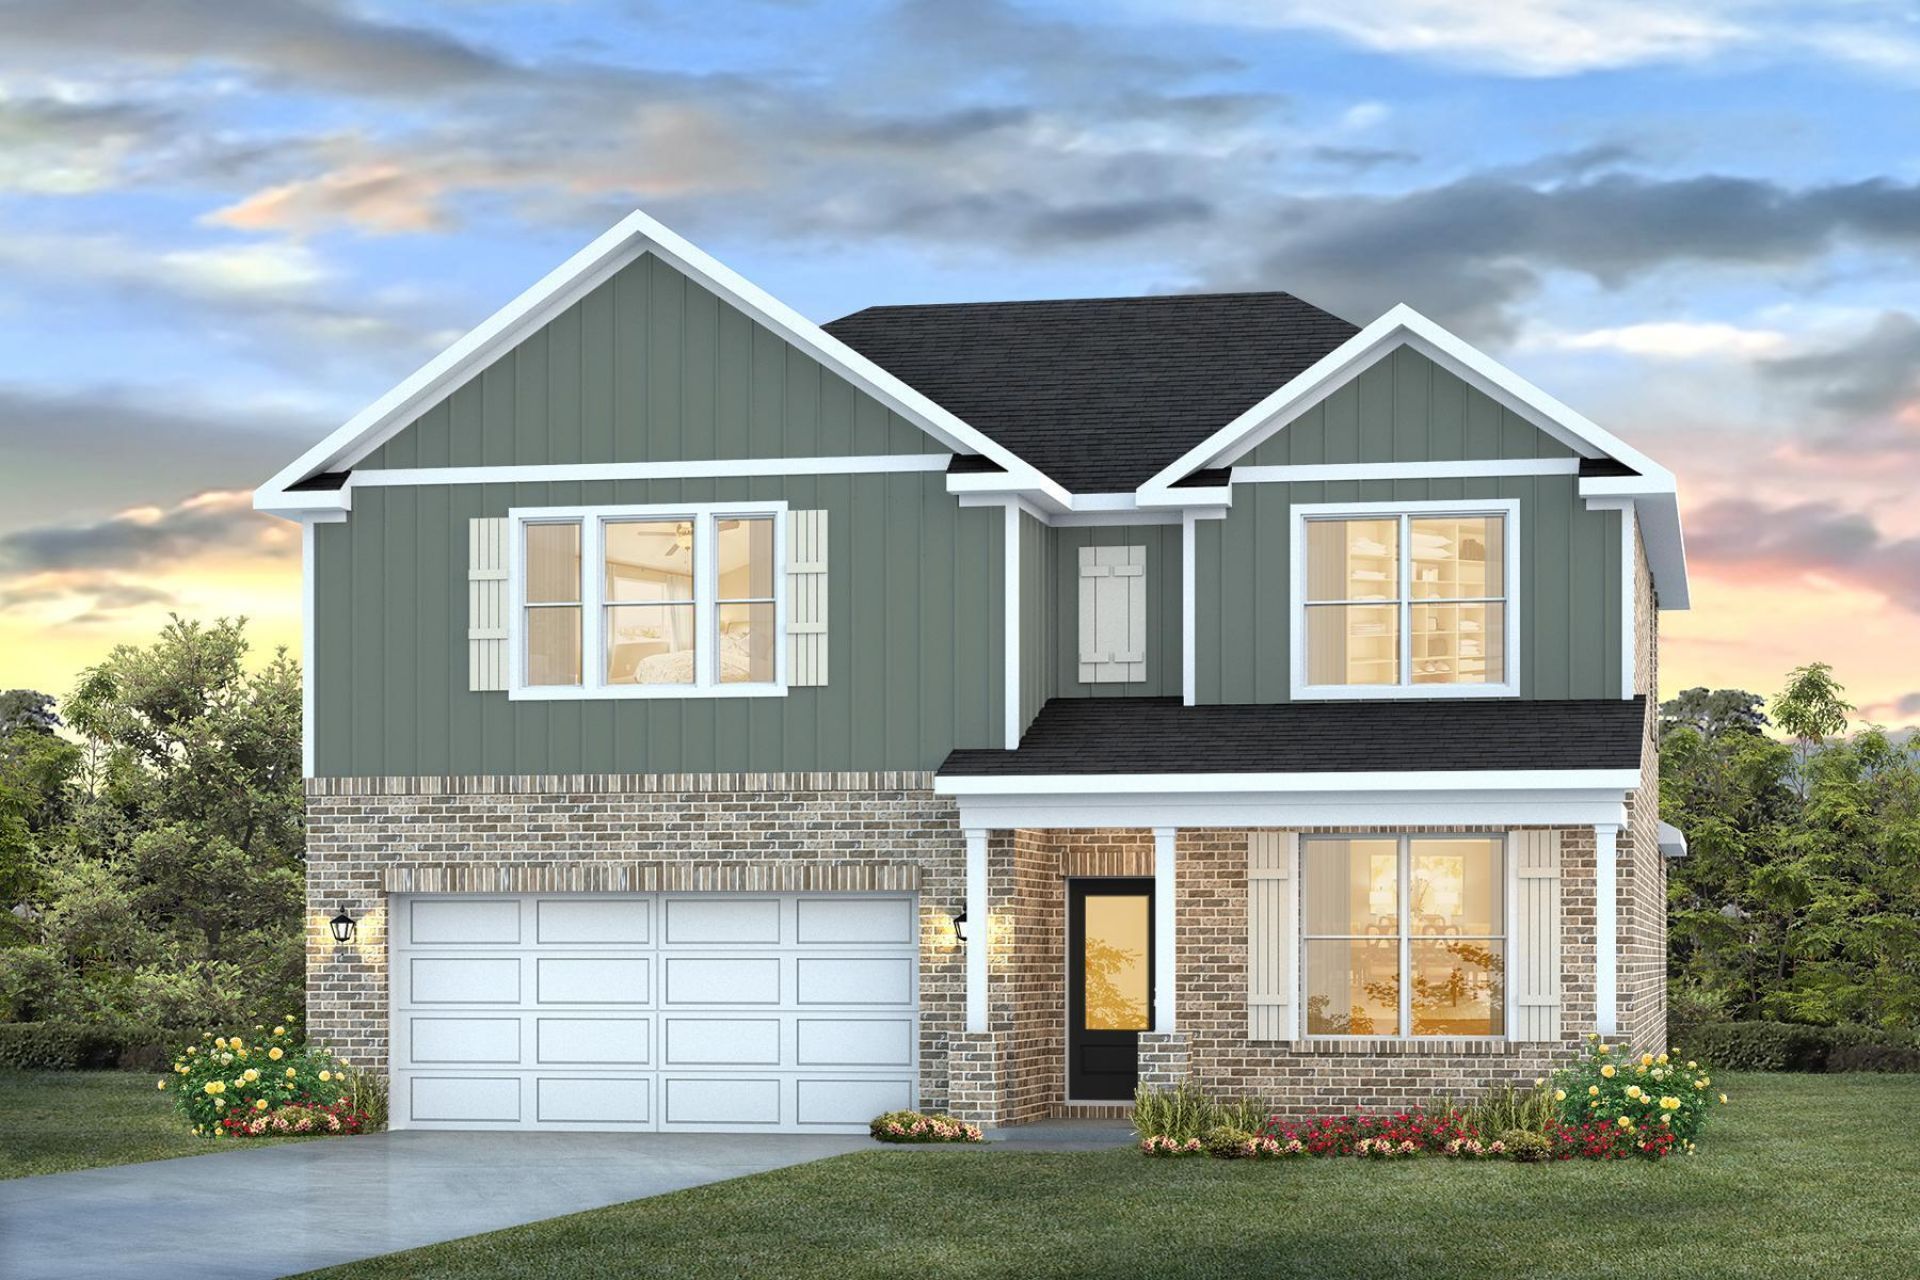
GORGEOUS NEW construction going up now in Marlin Place with a community pool, pavilion, sanded volleyball court, cornhole area and streetlights for residents to enjoy. The Embry is a spacious 5 bed, 3.5 bath two-story home offering over 2,800 sq ft with a 2-car garage. The first floor features a private primary suite with a large walk-in closet, double vanity, garden tub, and shower. A flex space off the foyer is perfect for a home office or dining area. The open-concept kitchen includes stainless steel appliances, and a center island that flows into the great room. Upstairs offers four additional bedrooms, two full baths (including one ensuite), and a versatile bonus living area. This highly desirable home comes standard with a Smart Home Technology package with several Smart devices for your convenience. Home also includes hurricane fabric window & door protection and a beautiful classic curb appeal. Great floorplan and a convenient, fast growing Milton location. ALL LISTING pictures, colors, features, and size may vary. Square footages are approximate.
Property Features
Property Type: Residential - Single Family
Cooling: Central Air
Garage: 2 car attached
Heating: Central
Home Style: Traditional
Lot Size: 0.16 Acres
Stories: 2.0
Year Built: 2026
Feature Descriptions
Appliances: Dishwasher, Disposal, Microwave, Smoke Detector, Smooth Stovetop Rnge, Stove/Oven Electric, Water Heater - Elect
Association Fee Includes: Ground Keeping, Management
Community Features: Pavillion/Gazebo, Pool
Days on Site: 53
Exterior: Siding CmntFbrHrdBrd
Exterior: Hurricane Shutters
Financing Terms: Conventional, FHA, RHS, VA
Flooring: Floor Vinyl, Floor WW Carpet New
HOA: Yes
Interior: Kitchen Island, Lighting Recessed, Pantry, Washer/Dryer Hookup, Woodwork Painted
Lot: See Remarks
Lot Dimensions: See agent for plat.
Parcel Number: 20-1N-28-2363-00F00-0260
Parking: See Remarks
Patio/Porch: Patio Open
Property Condition: Under Construction
Road Surface: Paved
Rooms Total: 7
Sewer: Public Sewer
Sub Type: Detached Single Family
Utilities: Public Water
Local Schools
High School: Milton
Middle School: Avalon
Elementary School: Bennett C Russell
Listed By / Shown By
Listed By
Agency Name: DR Horton Realty of Northwest Florida LLC
Shown By
Agent Name: Wanda Jackson
Agent Phone: (817) 301-6808
Agency Title: Premier Property Group

Estimate Your Payment
Estimated Payment
$ 981.47 per month $867.75 Principal & Interest $0.00 Property Tax (data not provided by mls) $113.72 Homeowner's InsuranceChange Payment Information
Privacy Policy / DMCA Notice / ADA Accessibility


This site is hosted, designed and copyright
© 1994 - 2026 by
Delta Media Group, Inc. -- Patent Pending --
5908 Tripletail Drive | MLS# 1010241
This single family home located at 5908 Tripletail Drive, Milton, FL 32583 is currently listed for sale with an asking price of $389,900. This property was built in 2026 and has 5 bedrooms and 3 full and 1 partial baths with 2890 sq. ft. Tripletail Drive is located in the MARLIN PLACE AT AVALON subdivision. Search MARLIN PLACE AT AVALON real estate on wandajackson.premierfl.com today.