
BEDS4
BATHS3 full
SQUARE FEET2,093
MLS#1007443
STATUSActive
PROPERTY TYPEResidential - Single Family
SUBDIVISIONMETES BOUNDS
Property Description
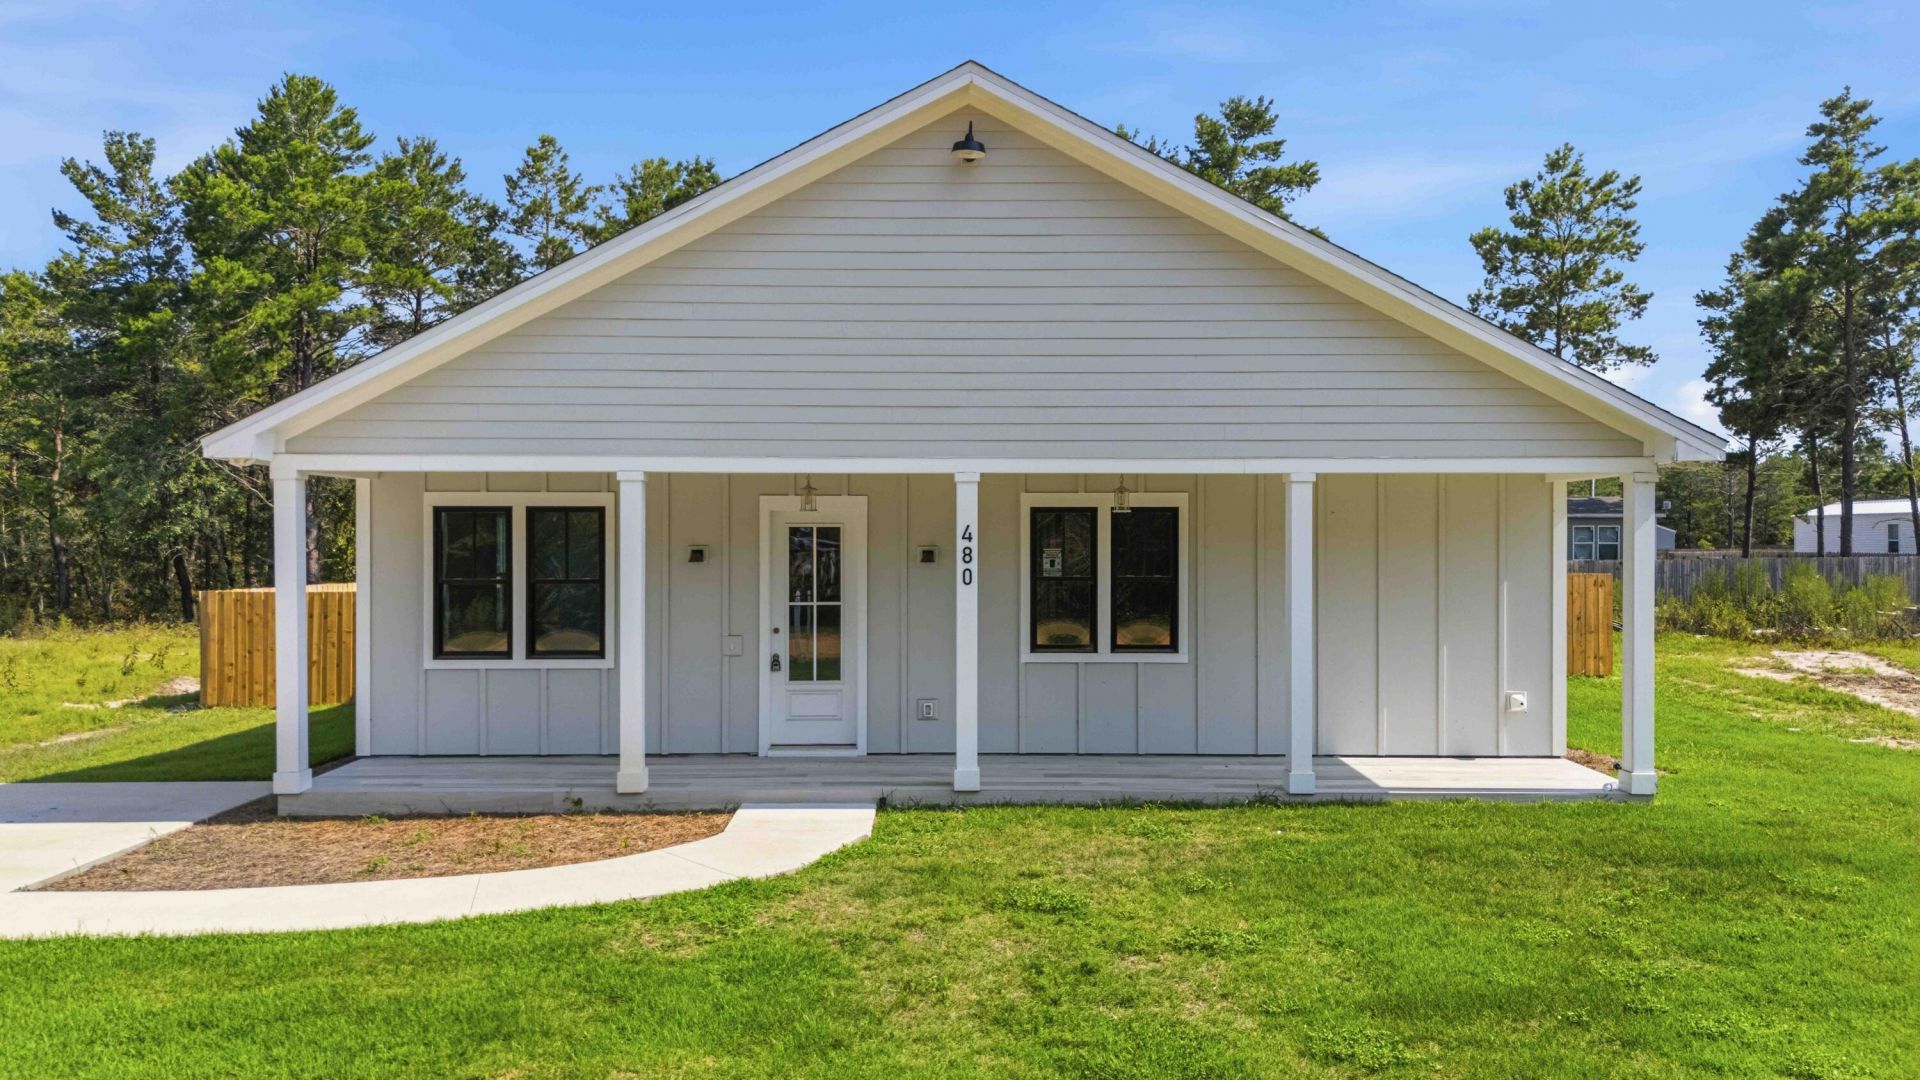
Welcome to this brand-new 2026 construction in a quiet and peaceful neighborhood. This 4-bedroom, 3-full bathroom home offers a modern open floor plan with LVP flooring throughout, all-new appliances, and a completely move-in ready. The home was built with spray foam insulation in the exterior walls and roof, which helps keep the house cooler in summer, warmer in winter, and reduces energy costs. Includes a one-year builder warranty. The spacious primary suite features his and her closets, and every bedroom includes its own closet, providing excellent storage. Enjoy a walk-in shower and thoughtful layout designed for comfortable everyday living.
Property Features
Property Type: Residential - Single Family
Cooling: Ceiling Fans, Central Air
Heating: Central
Home Style: Craftsman Style
Lot Size: 0.23 Acres
Stories: 1.0
Taxes: $224
Year Built: 2026
Feature Descriptions
Appliances: Cooktop, Disposal, Freezer, Microwave, Oven Self Cleaning, Refrigerator, Warranty Provided, Water Heater - Elect
Days on Site: 1
Exterior: Frame, Siding CmntFbrHrdBrd
Financing Terms: Conventional, FHA, Owner, VA, Other
Flooring: Floor Vinyl
Foundation: Slab
Interior: Kitchen Island, Pantry, Washer/Dryer Hookup
Lot Dimensions: 50x125
Parcel Number: 17-3N-20-28080-025-0080
Patio/Porch: Porch
Property Condition: Construction Complete
Road Frontage: County Road
Rooms Total: 6
Sewer: Septic Tank
Sub Type: Detached Single Family
Utilities: Electric, Public Water
Local Schools
High School: Walton
Middle School: Walton
Elementary School: Mossy Head
Listed By / Shown By
Listed By
Agency Name: Berkshire Hathaway HomeServices
Shown By
Agent Name: Wanda Jackson
Agent Phone: (817) 301-6808
Agency Title: Premier Property Group

Estimate Your Payment
Estimated Payment
$ 975.21 per month $845.72 Principal & Interest $18.67 Property Tax $110.83 Homeowner's InsuranceChange Payment Information
Privacy Policy / DMCA Notice / ADA Accessibility


This site is hosted, designed and copyright
© 1994 - 2026 by
Delta Media Group, Inc. -- Patent Pending --
480 Arbour Street | MLS# 1007443
This single family home located at 480 Arbour Street, Defuniak Springs, FL 32433 is currently listed for sale with an asking price of $379,999. This property was built in 2026 and has 4 bedrooms and 3 full baths with 2093 sq. ft. Arbour Street is located in the METES BOUNDS subdivision. Search METES BOUNDS real estate on wandajackson.premierfl.com today.