
BEDS2
BATHS1 full 1 partial
SQUARE FEET1,072
MLS#1010689
STATUSActive
PROPERTY TYPEResidential - Townhouse
SUBDIVISIONCASSINE GARDEN T-H PH 1
Property Description
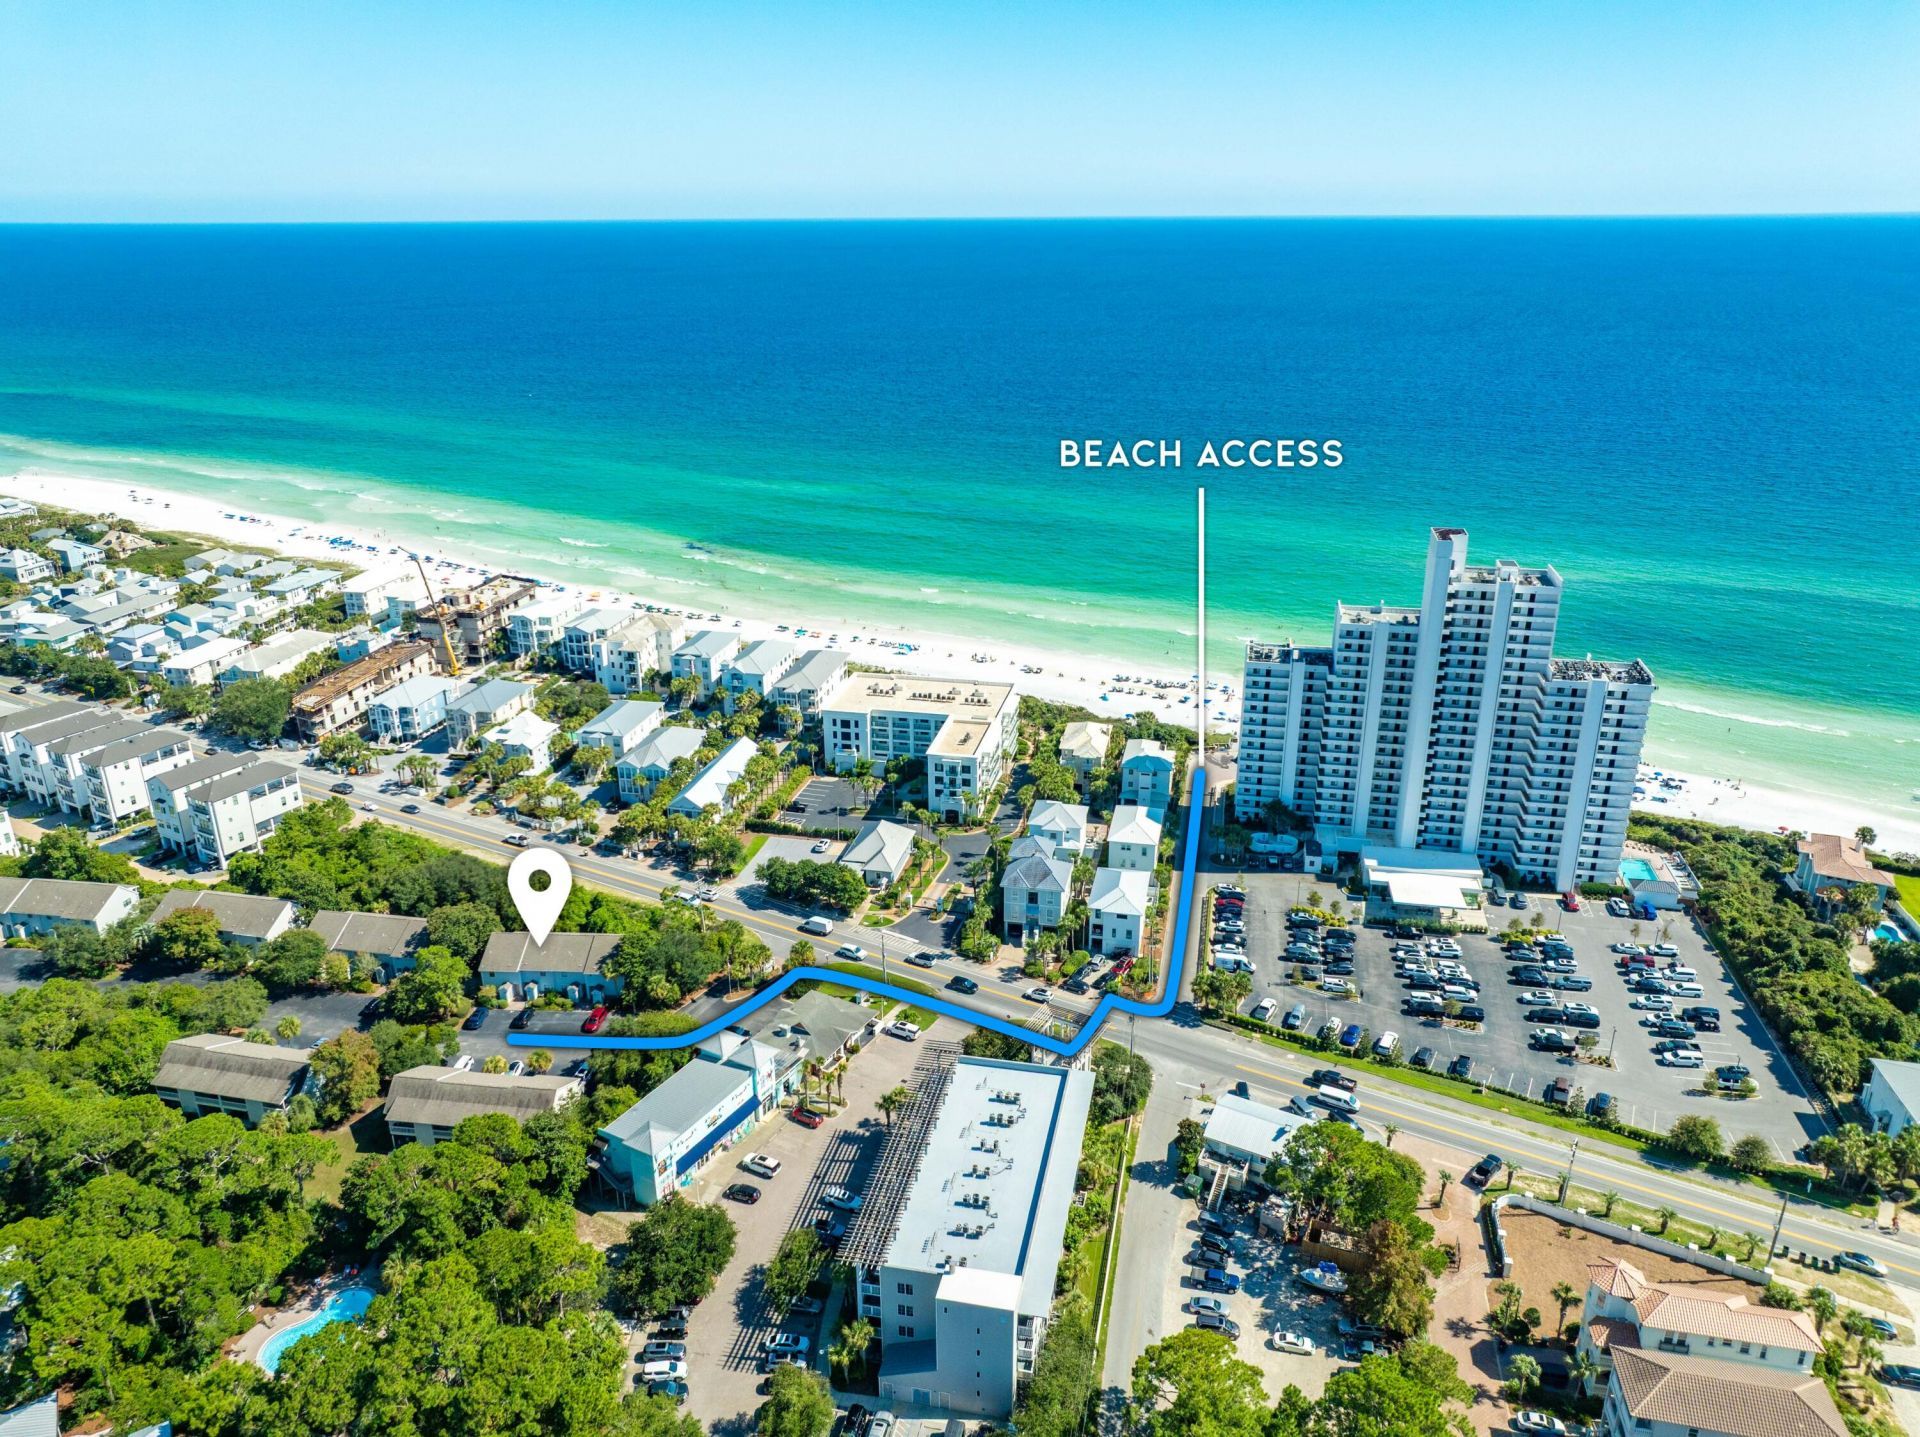
STEPS TO THE BEACH + FULLY RENOVATED = TRUE TURNKEY 30A INVESTMENTThis beautifully renovated and fully furnished townhome puts you just 800 feet from the beach, making it an exceptional turnkey opportunity in the heart of Seagrove on 30A. Located in the front of Cassine Garden, you're just a short walk from beach access, while enjoying easy access to 30A's restaurants, shops, and outdoor attractions.Renovated in 2024 from top to bottom, the home is truly ready to enjoy or rent from day one. Updates include a completely refreshed kitchen with new quartz countertops, stainless steel appliances, and cabinetry, new LVP flooring throughout, and an upgraded full bathroom. The entire Cassine Garden community has also recently been freshly painted, adding to its coastal appeal.Bring your suitcase and start enjoying the beach--this is a true turnkey 30A property in an unbeatable location.
Property Features
Property Type: Residential - Townhouse
Cooling: Ceiling Fans, Central Air
Heating: Central
Home Style: Townhome
Lot Size: 0.01 Acres
Stories: 2.0
Taxes: $3,485
Year Built: 1981
Feature Descriptions
Appliances: Dishwasher, Dryer, Microwave, Stove/Oven Electric, Washer, Water Heater - Elect
Association Fee Includes: Accounting, Ground Keeping, Insurance, Management, Recreational Faclty, Cable TV
Community Features: Short Term Rental - Allowed, Pickle Ball, BBQ Pit/Grill, Pavillion/Gazebo, Pets Allowed, Picnic Area, Pool, TV Cable
Exterior: Balcony
Exterior: Siding Wood, Trim Wood
Financing Terms: Conventional
Flooring: Floor Vinyl
HOA: Yes
Interior: Breakfast Bar, Wallpaper, Washer/Dryer Hookup
Parcel Number: 24-3S-19-25060-000-003A
Patio/Porch: Patio Open
Pool Features: Pool Type
Property Condition: Construction Complete
Road Frontage: Private Road
Road Surface: Paved
Rooms Total: 4
Sewer: Public Sewer
Sub Type: Attached Single Unit
Utilities: Electric, Public Water, TV Cable
Window: Window Treatment All
Room Sizes
Living Room: 20 X 18 Level - Second
Kitchen: 13 X 8 Level - Second
Primary Bedroom: 14 X 11 Level - First
Bedroom: 13 X 9 Level - First
Local Schools
High School: South Walton
Middle School: Emerald Coast
Elementary School: Bay
Listed By / Shown By
Listed By
Agency Name: EXP Realty LLC
Shown By
Agent Name: Wanda Jackson
Agent Phone: (817) 301-6808
Agency Title: Premier Property Group

Estimate Your Payment
Estimated Payment
$ 1,586.79 per month $1,146.17 Principal & Interest $290.42 Property Tax $150.21 Homeowner's InsuranceChange Payment Information
Privacy Policy / DMCA Notice / ADA Accessibility


This site is hosted, designed and copyright
© 1994 - 2026 by
Delta Media Group, Inc. -- Patent Pending --
36 N Myrtle Drive, Unit UNIT 103 | MLS# 1010689
This townhouse located at 36 N Myrtle Drive, Unit UNIT 103, Santa Rosa Beach, FL 32459 is currently listed for sale with an asking price of $515,000. This property was built in 1981 and has 2 bedrooms and 1 full and 1 partial baths with 1072 sq. ft. N Myrtle Drive, Unit UNIT 103 is located in the CASSINE GARDEN T-H PH 1 subdivision. Search CASSINE GARDEN T-H PH 1 real estate on wandajackson.premierfl.com today.