
BEDS4
BATHS2 full
SQUARE FEET1,623
MLS#1010373
STATUSActive
PROPERTY TYPEResidential - Single Family
SUBDIVISIONJuniper Trace
Property Description
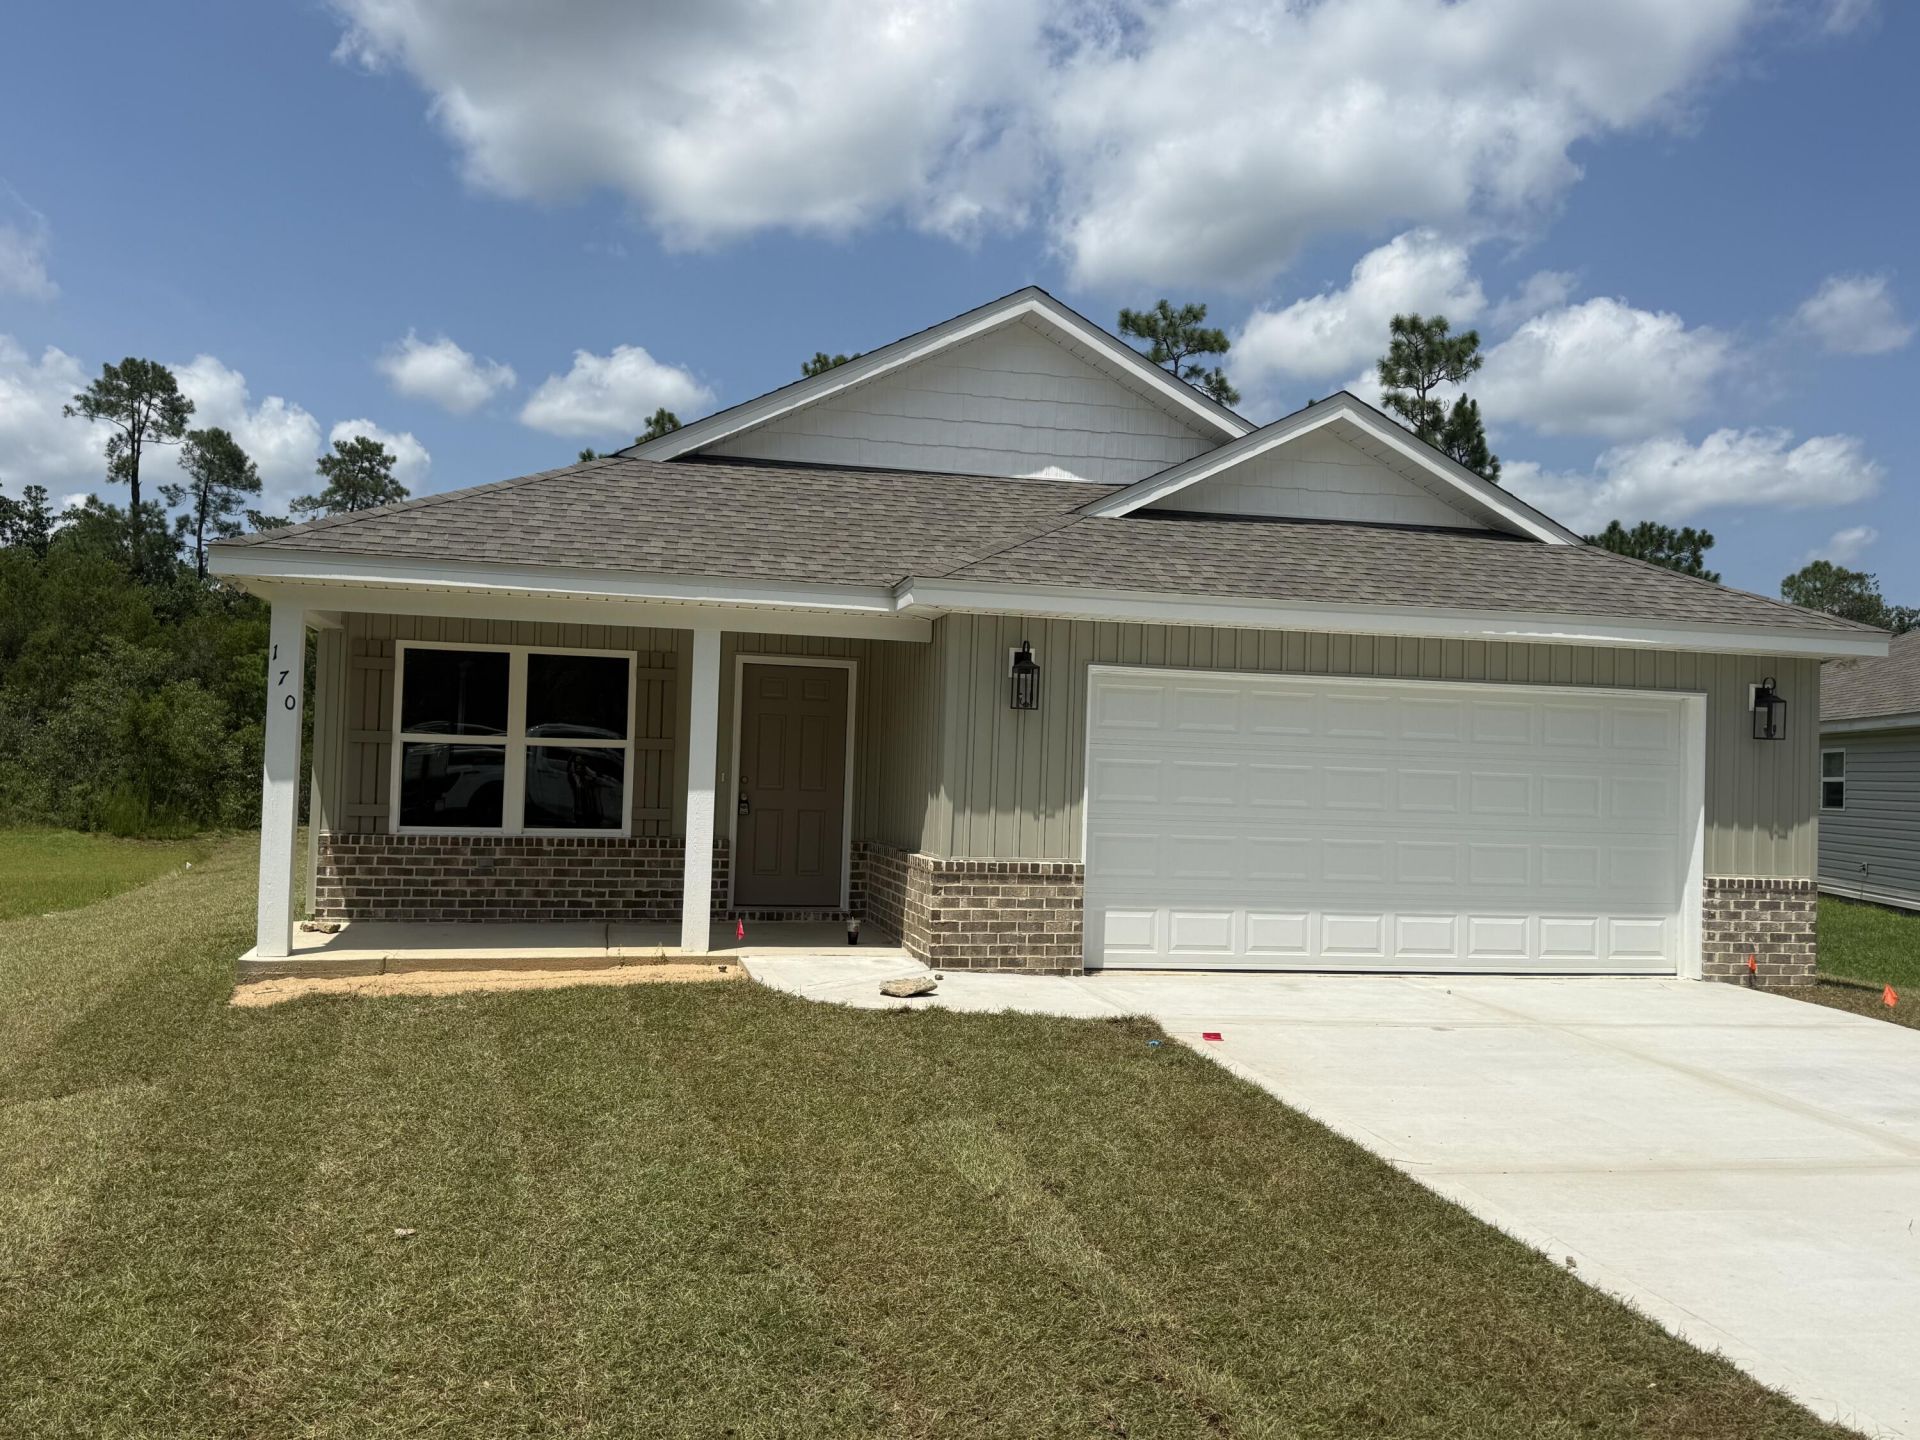
Welcome home to this beautiful brand-new 4-bedroom, 2-bath home, conveniently located in DeFuniak Springs with easy access to the stunning Emerald Coast beaches!From the moment you arrive, you'll love the welcoming front and back porches, attractive vinyl and brick siding, and spacious 2-car garage.Inside, the home features an inviting open layout with cathedral ceilings in the living room, creating a bright and spacious atmosphere. The kitchen offers a walk-in pantry and plenty of room for everyday living and entertaining. A convenient mud bench provides the perfect drop zone for shoes, bags, and daily essentials.The private master suite is designed to feel like your own retreat, featuring:✨ Double vanity✨ Separate freestanding soaking tub✨ Beautiful tiled shower✨ Large walk-in closetWith 4 bedrooms, 2 full bathrooms, a garage, gorgeous porches, stylish finishes, and a thoughtfully designed floor plan, this home offers the perfect combination of comfort, function, and modern style.Come take a look and make this beautiful new home yours!
Property Features
Property Type: Residential - Single Family
Cooling: Ceiling Fans, Central Air
Heating: Central
Home Style: Craftsman Style
Lot Size: NA
Stories: 1.0
Year Built: 2026
Feature Descriptions
Appliances: Auto Garage Door Opn, Dishwasher, Microwave, Refrigerator W/IceMk, Stove/Oven Electric, Water Heater - Elect
Days on Site: 5
Exterior: Concrete, Brick, Siding Vinyl
Financing Terms: Conventional, FHA, VA
Flooring: Floor Vinyl
Interior: Built-In Bookcases, Ceiling Cathedral, Ceiling Tray/Cofferd, Pantry, Washer/Dryer Hookup
Lot Dimensions: NA
Parcel Number: 16-3N-19-19800-000-0110
Parking: Garage
Property Condition: Under Construction
Rooms Total: 9
Sewer: Septic Tank
Sub Type: Detached Single Family
Utilities: Electric
Water: Well
Local Schools
High School: Walton
Middle School: Walton
Elementary School: Maude Saunders
Listed By / Shown By
Listed By
Agency Name: Team Walton Real Estate Professionals
Shown By
Agent Name: Wanda Jackson
Agent Phone: (817) 301-6808
Agency Title: Premier Property Group

Estimate Your Payment
Estimated Payment
$ 754.92 per month $667.45 Principal & Interest $0.00 Property Tax (data not provided by mls) $87.47 Homeowner's InsuranceChange Payment Information
Privacy Policy / DMCA Notice / ADA Accessibility


This site is hosted, designed and copyright
© 1994 - 2026 by
Delta Media Group, Inc. -- Patent Pending --
170 Pfitzer Court | MLS# 1010373
This single family home located at 170 Pfitzer Court, Defuniak Springs, FL 32433 is currently listed for sale with an asking price of $299,900. This property was built in 2026 and has 4 bedrooms and 2 full baths with 1623 sq. ft. Pfitzer Court is located in the Juniper Trace subdivision. Search Juniper Trace real estate on wandajackson.premierfl.com today.