
BEDS3
BATHS3 full 1 partial
SQUARE FEET2,425
MLS#1010159
STATUSActive
PROPERTY TYPEResidential - Single Family
SUBDIVISIONWestchester
Property Description
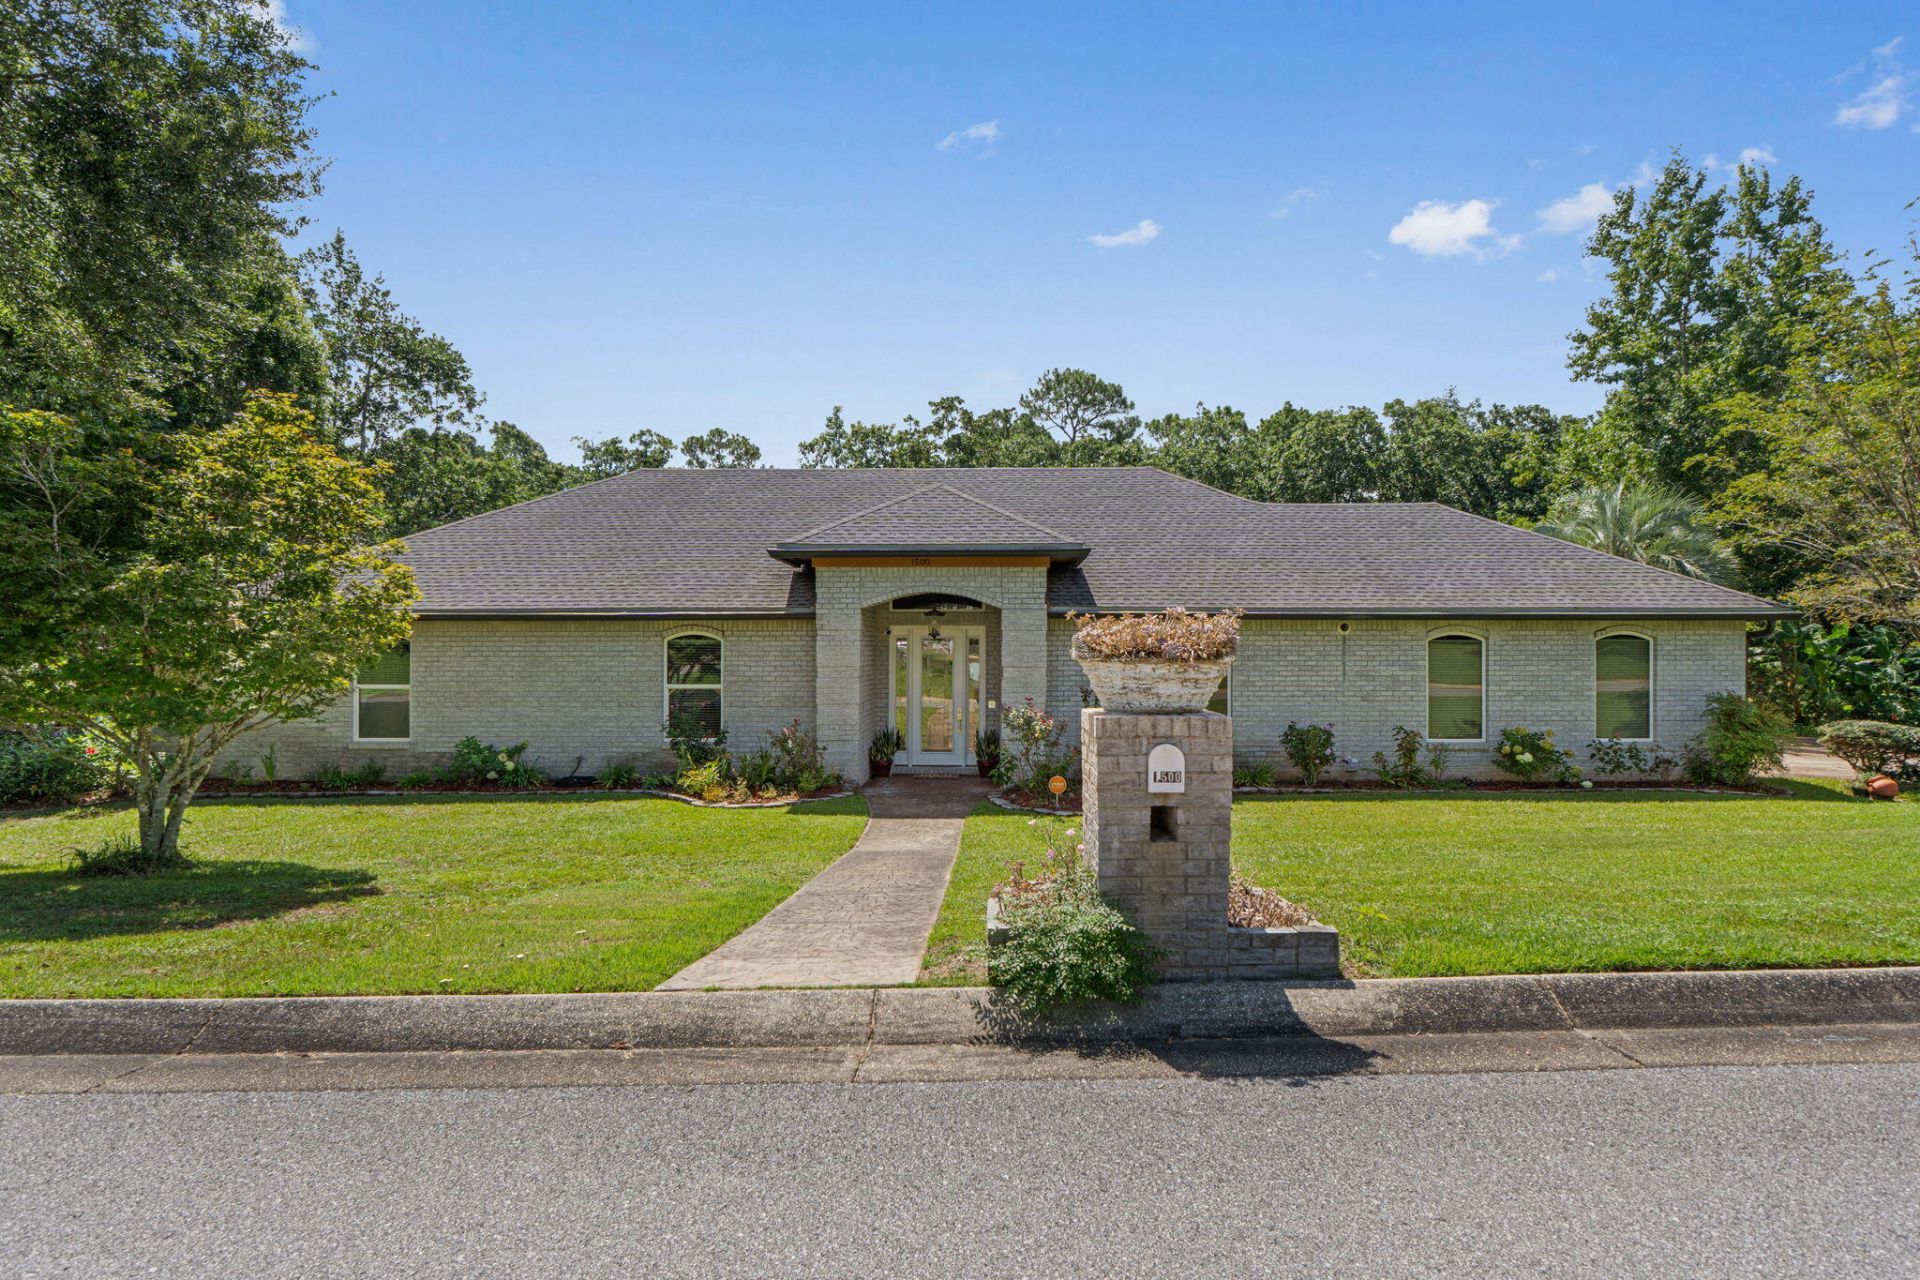
Gorgous custom pool home in the much sought after Westchester neighborhood. Rare to find a home that sits on +/- 1.25 acres. From the moment you step in the front door you see all of the fantastic upgrades. Travertine tile floor entry way, art deco glass doors, crystal chandeliers, soaring ceilings, rich engineered wood floors. Fireplace in the living room. Cherry custom cabinets and Viking appliances in the kitchen. Very generous sized primary suite with a spa like bathroom. The other two bedrooms are great sizes and share a bathroom. 1/2 bath for guests and a 3rd bathroom off the lanai. Lush wooded area behind the home allows for plenty of privacy for the pool and lanai! You can tell that a gardener lives here as the grounds of the property are so well maintained. Small shed by the driveway. This is a fantastic property to enjoy the year round!
Property Features
Property Type: Residential - Single Family
Cooling: Ceiling Fans, Central Air
Garage: 2
Heating: Central
Home Style: Traditional
Lot Size: 1.25 Acres
Stories: 1.0
Year Built: 2006
Feature Descriptions
Appliances: Auto Garage Door Opn, Dishwasher, Microwave, Oven Self Cleaning, Refrigerator, Smoke Detector, Stove/Oven Gas, Water Heater - Tnkls
Association Fee Includes: Management
Days on Site: 53
Exterior: Brick, Frame
Exterior: Rain Gutter, Lawn Pump, Sprinkler System, Summer Kitchen, Yard Building
Financing Terms: Conventional, FHA, VA
Flooring: Floor Hardwood
HOA: Yes
Interior: Breakfast Bar, Ceiling Crwn Molding, Ceiling Raised, Ceiling Tray/Cofferd, Fireplace, Pantry, Split Bedroom, Washer/Dryer Hookup
Lot: Covenants, Curb & Gutter, Interior, Restrictions
Lot Dimensions: 230.8x33.5x226.98x181.31x224.49
Parcel Number: 191N300980660018
Parking: Garage
Patio/Porch: Porch Screened
Pool Features: Pool - In-Ground, Pool Type
Property Condition: Construction Complete
Road Frontage: County Road
Road Surface: Paved
Rooms Total: 5
Sewer: Public Sewer
Sub Type: Detached Single Family
Utilities: Gas - Natural, Public Water, Underground
Window: Window Treatmnt Some
Local Schools
High School: Tate
Middle School: Ransom
Elementary School: Lipscomb
Listed By / Shown By
Listed By
Agency Name: Levin Rinke Realty
Shown By
Agent Name: Wanda Jackson
Agent Phone: (817) 301-6808
Agency Title: Premier Property Group

Estimate Your Payment
Estimated Payment
$ 1,573.27 per month $1,390.98 Principal & Interest $0.00 Property Tax (data not provided by mls) $182.29 Homeowner's InsuranceChange Payment Information
Privacy Policy / DMCA Notice / ADA Accessibility


This site is hosted, designed and copyright
© 1994 - 2026 by
Delta Media Group, Inc. -- Patent Pending --
1500 Colwyn Drive | MLS# 1010159
This single family home located at 1500 Colwyn Drive, Cantonment, FL 32533 is currently listed for sale with an asking price of $625,000. This property was built in 2006 and has 3 bedrooms and 3 full and 1 partial baths with 2425 sq. ft. Colwyn Drive is located in the Westchester subdivision. Search Westchester real estate on wandajackson.premierfl.com today.