
BEDS4
BATHS2 full
SQUARE FEET1,684
MLS#1011440
STATUSActive
PROPERTY TYPEResidential - Single Family
SUBDIVISIONCAT ISLAND ESTATES
Property Description
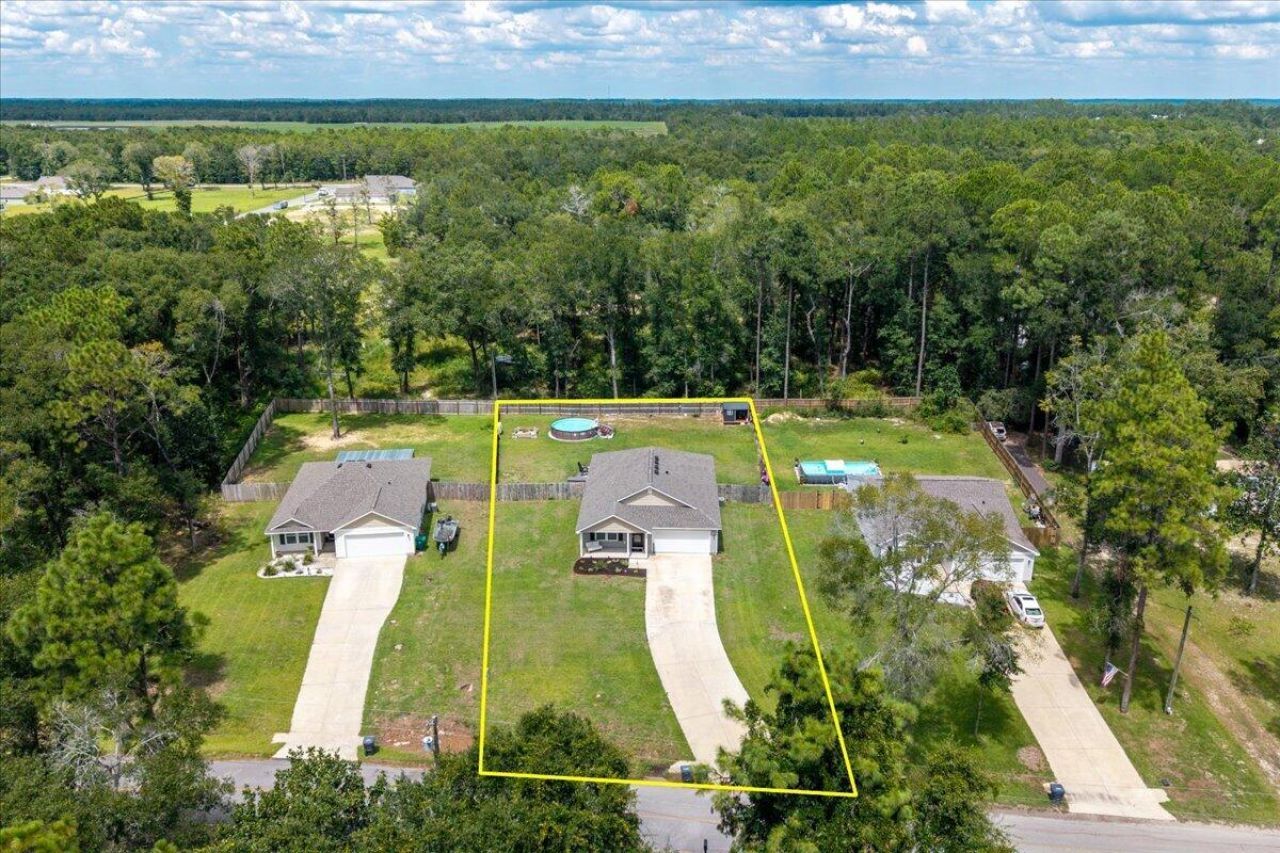
So many of the extras already done! Built in 2024, this 4-bedroom, 2-bath home has already been improved with a privacy-fenced backyard, screened porch, irrigation system, extended paver patio, fire-pit area, above-ground pool, custom-tiled walk-in shower, and an impressive built-in closet system in the primary suite. Inside, the open living, dining and kitchen areas create a bright, comfortable space for everyday living and entertaining. The kitchen features granite countertops, stainless appliances, plenty of cabinetry and a walk-in pantry. LVP flooring flows through the main living areas, with carpet in the bedrooms. The primary suite is a standout, featuring a spacious walk-in closet with extensive built-in organization and a custom-tiled shower with bench, dual niches and upgraded fixtures. Out back, the .39-acre lot gives you room to enjoy Florida living--relax on the screened porch, gather around the fire pit, cool off in the pool or simply enjoy the fenced backyard. And when you're ready to get out on the water, Juniper Lake and nearby Cat Island Park offer opportunities for fishing, kayaking and enjoying the outdoors. Nearly new, already upgraded and ready to enjoy--148 Squirrel Road offers much more than the basics without waiting for a new build. Ask about Seller Credit Toward Closing Costs!!
Property Features
Property Type: Residential - Single Family
Cooling: Central Air
Fenced: Yes
Garage: 2 car attached
Heating: Central
Home Style: Traditional
Lot Size: 0.39 Acres
Stories: 1.0
Taxes: $1,510
Year Built: 2024
Feature Descriptions
Appliances: Dishwasher, Microwave, Refrigerator W/IceMk, Smoke Detector, Stove/Oven Electric, Water Heater - Elect
Days on Site: 36
Exterior: Siding Vinyl, Trim Vinyl
Exterior: Fenced Back Yard, Sprinkler System, Yard Building
Fencing: Fenced Privacy
Financing Terms: Bond Money Available, Conventional, FHA, VA, Other
Foundation: Slab
Interior: Breakfast Bar, Pantry, Split Bedroom, Washer/Dryer Hookup
Lot: Aerials/Topo Availbl, Soil Map, Within 1/2 Mile to Water
Lot Dimensions: 77x188
Parcel Number: 10-3N-19-19751-00D-0020
Parking: Oversized, RV
Patio/Porch: Porch Open, Porch Screened
Pool Features: Pool - Above Ground, Pool Type
Property Condition: Construction Complete
Road Surface: Paved
Rooms Total: 6
Sewer: Septic Tank
Sub Type: Detached Single Family
Utilities: Electric, Public Water, TV Cable
Window: Double Pane Windows
Local Schools
High School: Walton
Middle School: Walton
Elementary School: Maude Saunders
Listed By / Shown By
Listed By
Agency Name: Coldwell Banker Realty
Shown By
Agent Name: Wanda Jackson
Agent Phone: (817) 301-6808
Agency Title: Premier Property Group

Estimate Your Payment
Estimated Payment
$ 880.75 per month $667.45 Principal & Interest $125.83 Property Tax $87.47 Homeowner's InsuranceChange Payment Information
Privacy Policy / DMCA Notice / ADA Accessibility


This site is hosted, designed and copyright
© 1994 - 2026 by
Delta Media Group, Inc. -- Patent Pending --
148 Squirrel Road | MLS# 1011440
This single family home located at 148 Squirrel Road, Defuniak Springs, FL 32433 is currently listed for sale with an asking price of $299,900. This property was built in 2024 and has 4 bedrooms and 2 full baths with 1684 sq. ft. Squirrel Road is located in the CAT ISLAND ESTATES subdivision. Search CAT ISLAND ESTATES real estate on wandajackson.premierfl.com today.