
BEDS4
BATHS3 full 1 partial
SQUARE FEET2,325
MLS#793328
STATUSActive
PROPERTY TYPEResidential - Single Family
SUBDIVISIONTapestry Park
Property Description
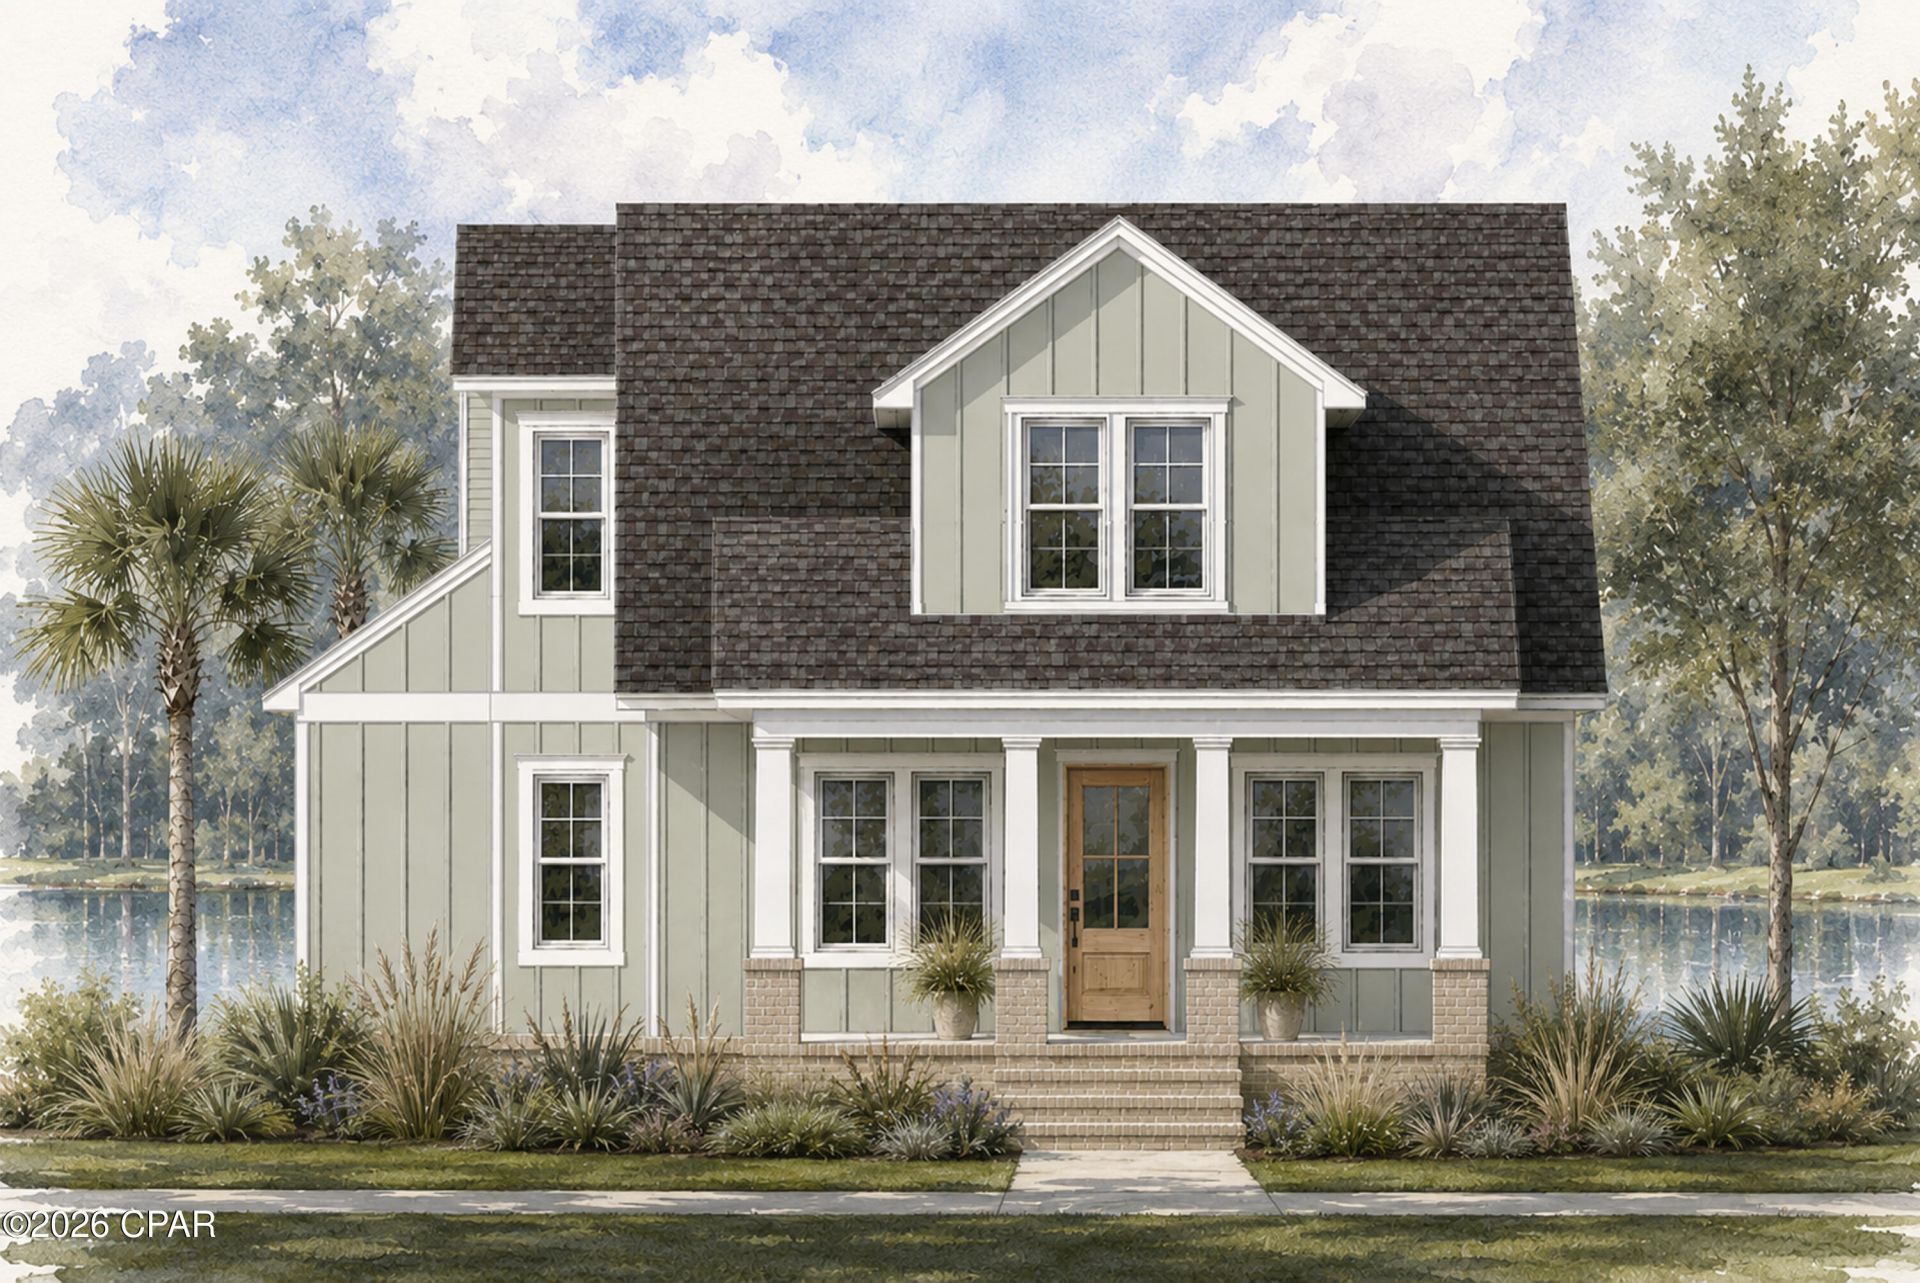
NEW CONSTRUCTION to be built offered in the brand new Tapestry Park Phase III in Panama City Beach built by Southern Coastal Homes. This 4/3. 5 LIVE OAK 3 floorplan is a brand new Southern Contemporary design with old Florida charm and coveted new technology and upgrades. INTERIOR features grand foyer, large volume Great Room, mud room/drop zone at rear entrance, kitchen with center island, custom cabinetry, pantry, and stainless steel appliances. The split bedroom floorplan also has 3 additional bedrooms with lots of natural light and storage. Homeowners have access to two community pools, lighted sidewalks and green spaces as well as access to tennis courts, basketball courts, and club house.
Property Features
Property Type: Residential - Single Family
Cooling: Central Air
Garage: 2
Heating: Central, Electric
Lot Size: 0.17 Acres
Roof Type: Shingle
Stories: 2.0
Year Built: 2026
Amenities
Coffered Ceiling(s)
Double Vanity
Main Level Primary
Walk-In Closet(s)
Feature Descriptions
Community Features: Basketball Court, Clubhouse, Playground, Pool, Tennis Court(s)
Days on Site: 73
Exterior: Brick, HardiPlank Type
Flooring: Plank, Vinyl
HOA Fee: 915/ Quarterly
Lot: Sprinkler System, Paved
Parcel#: 34109-700-380
Patio/Porch: Covered, Porch
Pool: Community
Sewer: Public Sewer
Swimming Pool: Yes
Utilities: Electricity Available
Room Sizes
Bedroom: 13 X 15 Level - Second
Bedroom: 12 X 13.5 Level - Second
Bedroom: 12 X 14 Level - Second
Great Room: 17 X 17 Level - First
Kitchen: 13.5 X 10 Level - First
Primary Bedroom: 15 X 14.5 Level - First
Local Schools
High School: Arnold
Middle School: Surfside
Elementary School: Hutchison Beach
Listed By / Shown By
Listed By
Agency Name: CENTURY 21 Commander Realty
Shown By
Agent Name: Wanda Jackson
Agent Phone: (817) 301-6808
Agency Title: Premier Property Group

Estimate Your Payment
Estimated Payment
$ 1,699.13 per month $1,502.26 Principal & Interest $0.00 Property Tax (data not provided by mls) $196.88 Homeowner's InsuranceChange Payment Information
Privacy Policy / DMCA Notice / ADA Accessibility


This site is hosted, designed and copyright
© 1994 - 2026 by
Delta Media Group, Inc. -- Patent Pending --
127 Johns Island Way | MLS# 793328
This single family home located at 127 Johns Island Way, Panama City Beach, FL 32407 is currently listed for sale with an asking price of $675,000. This property was built in 2026 and has 4 bedrooms and 3 full and 1 partial baths with 2325 sq. ft. Johns Island Way is located in the Tapestry Park subdivision. Search Tapestry Park real estate on wandajackson.premierfl.com today.