
BEDS3
BATHS2 full
SQUARE FEET1,287
MLS#1010092
STATUSPending
PROPERTY TYPEResidential - Single Family
SUBDIVISIONTOWN OF DEFUNIAK SPRINGS
Property Description
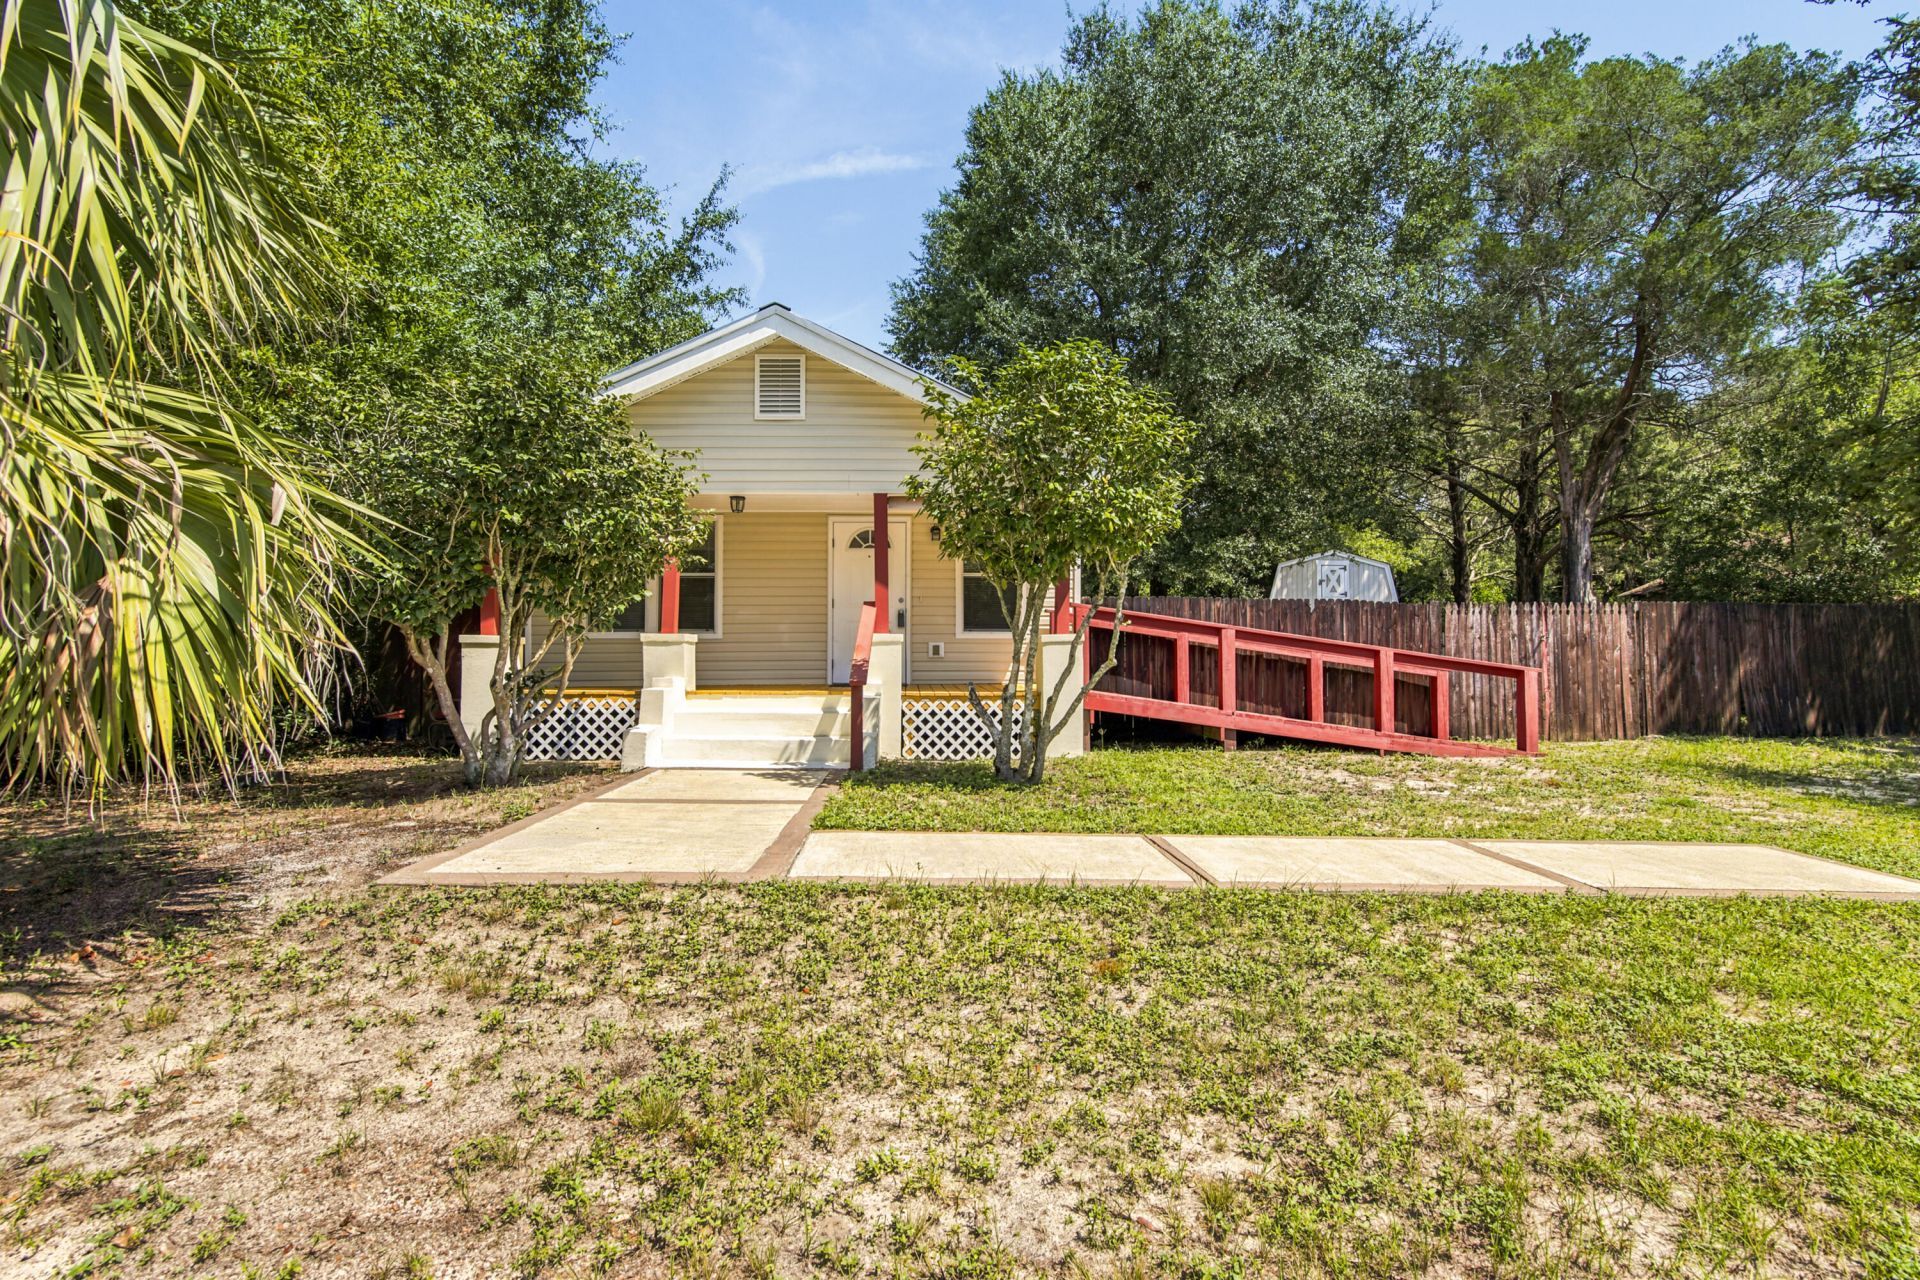
Looking for affordable value without compromising comfort? Fully renovated in 2017, this home delivers three bedrooms, two baths, and roughly 1,267 square feet of easy living--all at a price point that's tough to beat. Tile flooring flows throughout, with cozy carpet reserved for the bedrooms, while a large utility room keeps everyday clutter tidy. Open covered porches front and back invite morning coffee or evening unwinding, and three yard buildings handle storage with ease. Enjoy genuine privacy just minutes from town, plus wheelchair-accessible convenience. Whether you're starting out or building an investment portfolio, this charmer checks the boxes. Come see for yourself!
Property Features
Property Type: Residential - Single Family
Cooling: Ceiling Fans, Central Air
Fenced: Yes
Heating: Central
Home Style: Craftsman Style
Lot Size: 0.21 Acres
Stories: 1.0
Taxes: $1,563
Year Built: 1920
Feature Descriptions
Appliances: Dishwasher, Dryer, Microwave, Refrigerator W/IceMk, Smoke Detector, Stove/Oven Electric, Washer, Water Heater - Elect
Days on Site: 9
Exterior: Fenced Back Yard, Yard Building
Exterior: Foundation Off Grade, Siding Vinyl, Trim Vinyl
Fencing: Fenced Lot-Part
Financing Terms: Conventional, FHA, VA
Flooring: Floor Tile, Floor WW Carpet
Interior: Ceiling Crwn Molding, Washer/Dryer Hookup
Lot: Easements, Interior, Level
Lot Dimensions: 70 x 130
Parcel Number: 25-3N-19-19070-001-5352
Patio/Porch: Porch
Property Condition: Renovated, Construction Complete
Road Frontage: City Street
Rooms Total: 11
Sewer: Public Sewer
Sub Type: Detached Single Family
Utilities: Electric, Public Water
Window: Window Treatment All, Storm Windows
Local Schools
High School: Walton
Middle School: Walton
Elementary School: West Defuniak
Listed By / Shown By
Listed By
Agency Name: Merrifield & Pilcher Realty
Shown By
Agent Name: Wanda Jackson
Agent Phone: (817) 301-6808
Agency Title: Premier Property Group

Estimate Your Payment
Estimated Payment
$ 608.27 per month $422.64 Principal & Interest $130.25 Property Tax $55.39 Homeowner's InsuranceChange Payment Information
Privacy Policy / DMCA Notice / ADA Accessibility


This site is hosted, designed and copyright
© 1994 - 2026 by
Delta Media Group, Inc. -- Patent Pending --
120 N Davis Lane | MLS# 1010092
This single family home located at 120 N Davis Lane, Defuniak Springs, FL 32433 is currently listed for sale with an asking price of $189,900. This property was built in 1920 and has 3 bedrooms and 2 full baths with 1287 sq. ft. N Davis Lane is located in the TOWN OF DEFUNIAK SPRINGS subdivision. Search TOWN OF DEFUNIAK SPRINGS real estate on wandajackson.premierfl.com today.